hotel
Zoëtry mallorca
90
ROOMS
5*
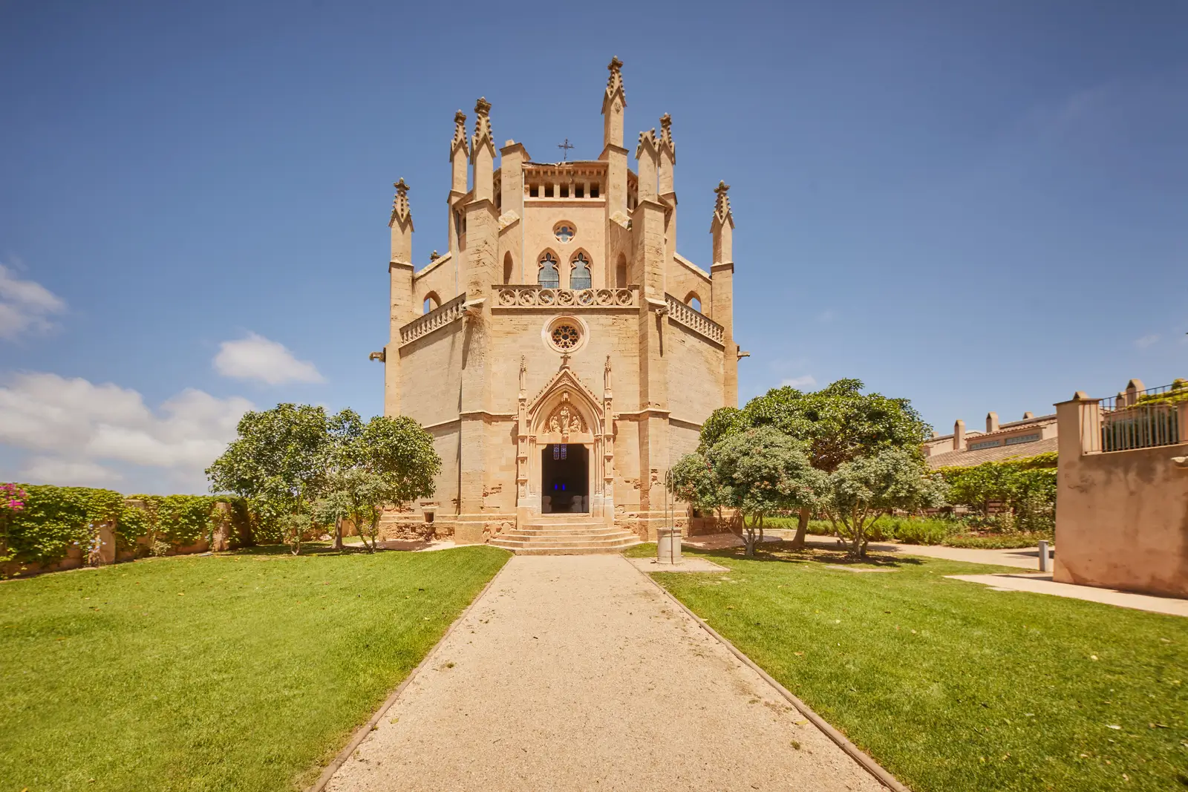
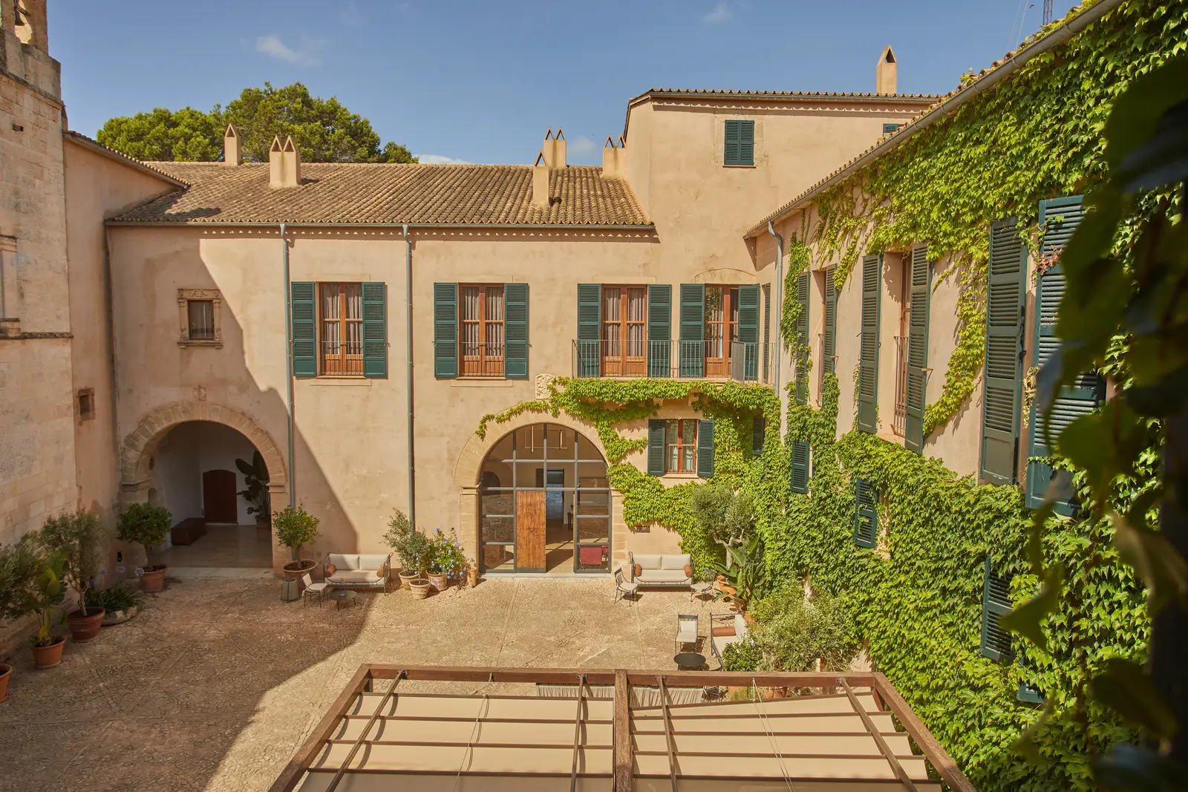
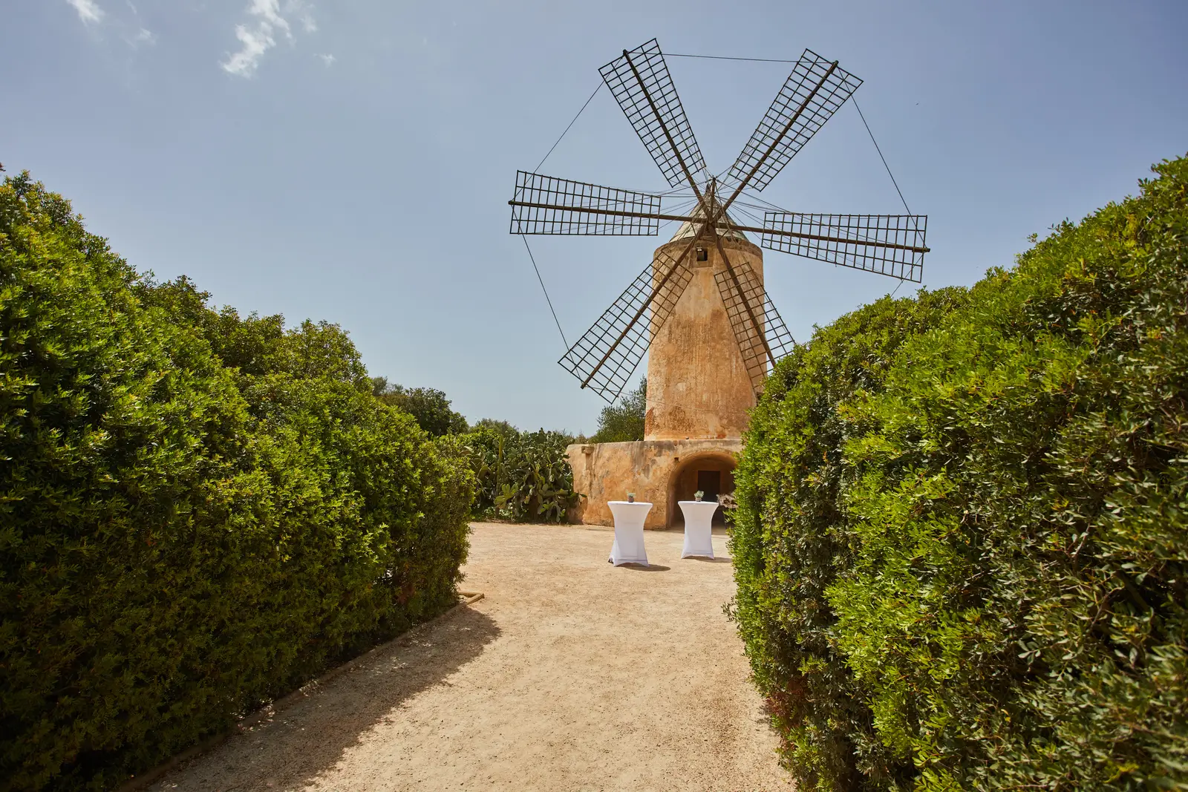
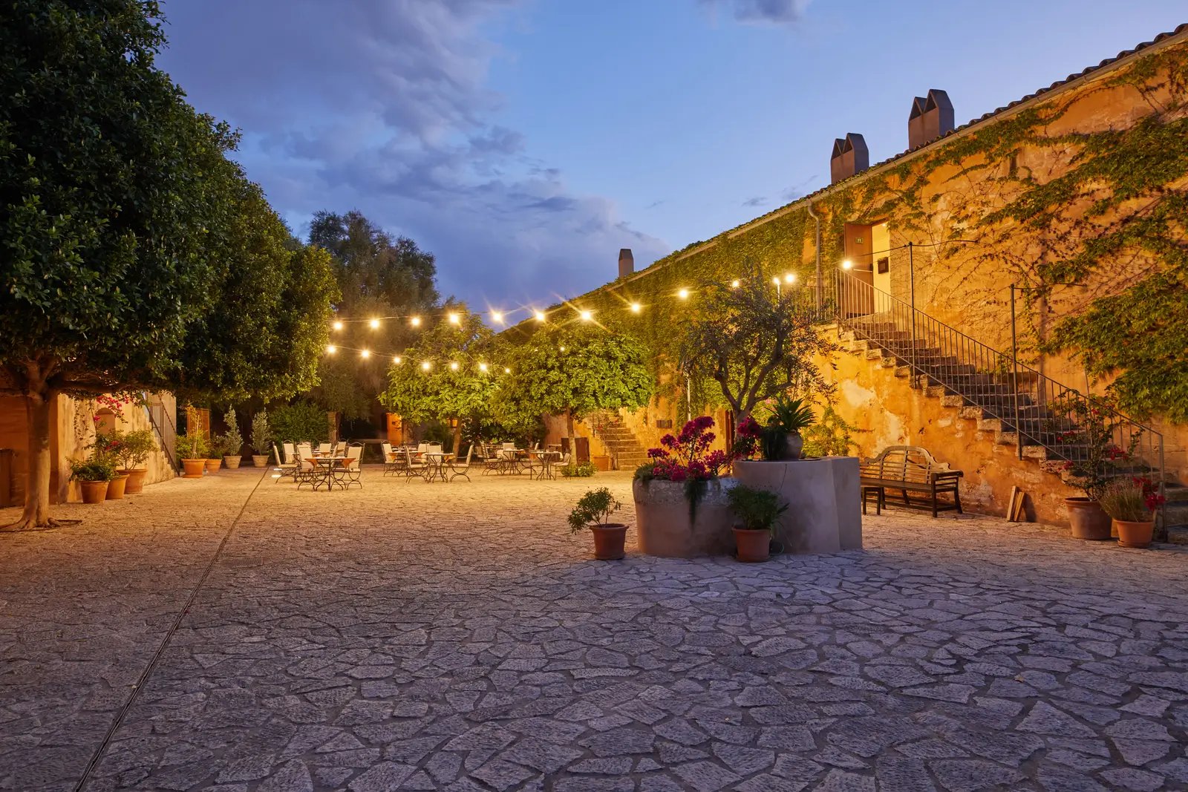
Built within the historic seigniory of Sa Torre in the 14th century, it has been restored with the utmost attention to detail to achieve the perfect balance between the traditional style of Mallorcan manor houses and the modern style and comfort of an international hotel. The property also includes other historic buildings, such as the windmill, dating back to the 15th century, and the Neo-Gothic chapel “La Gran Cristiana.”
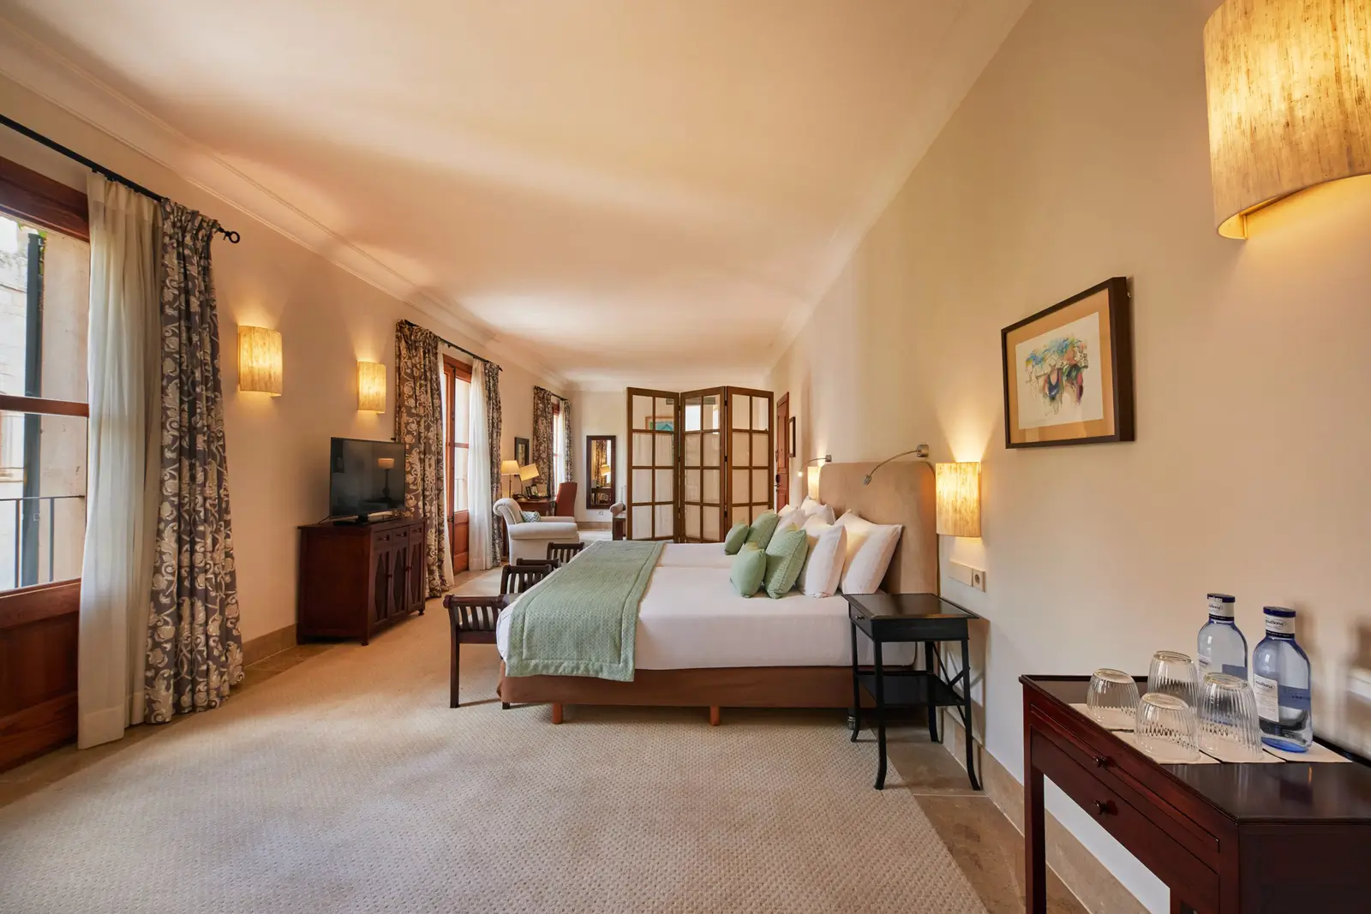
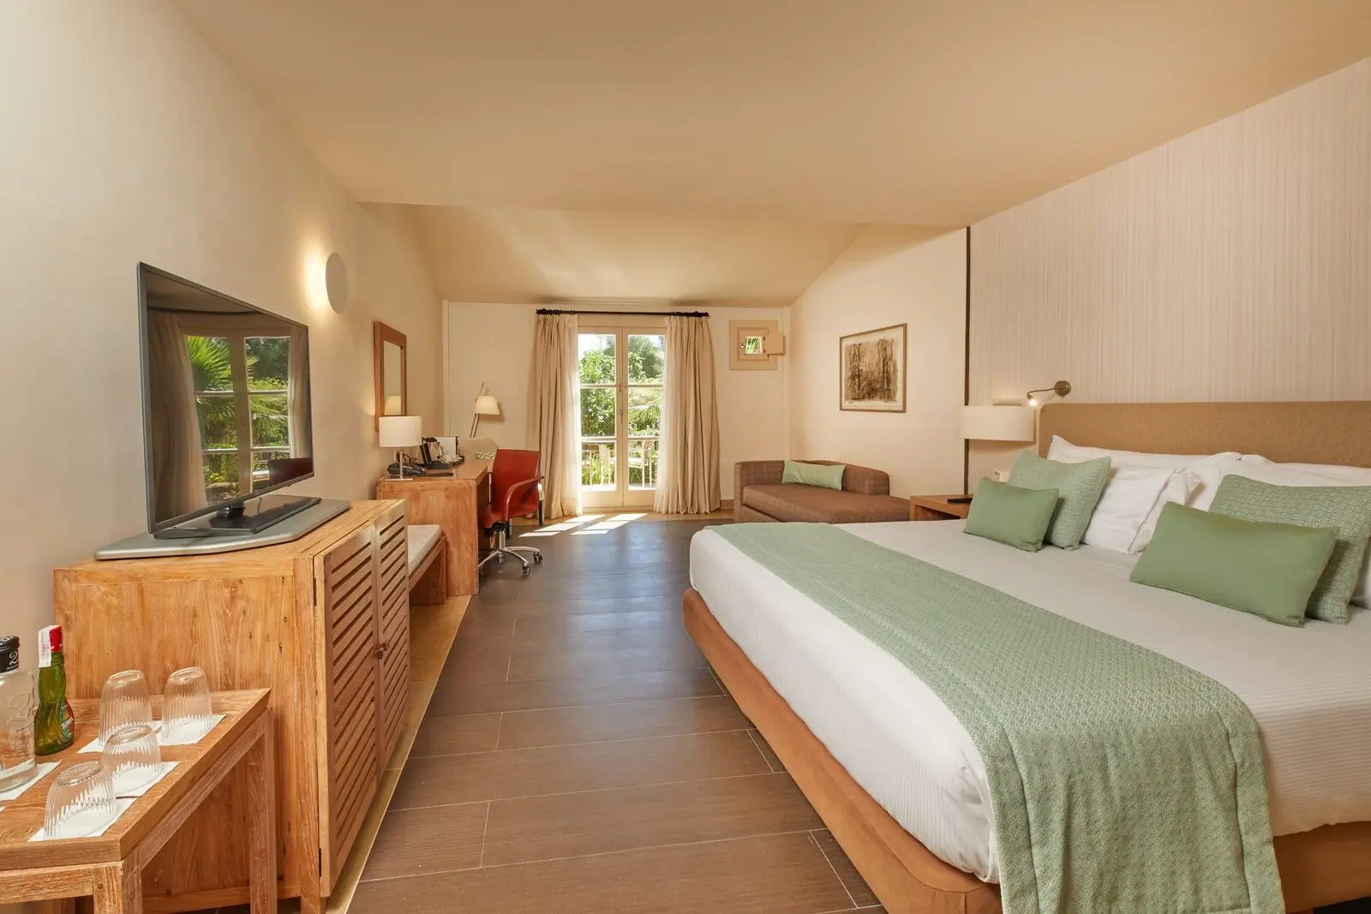
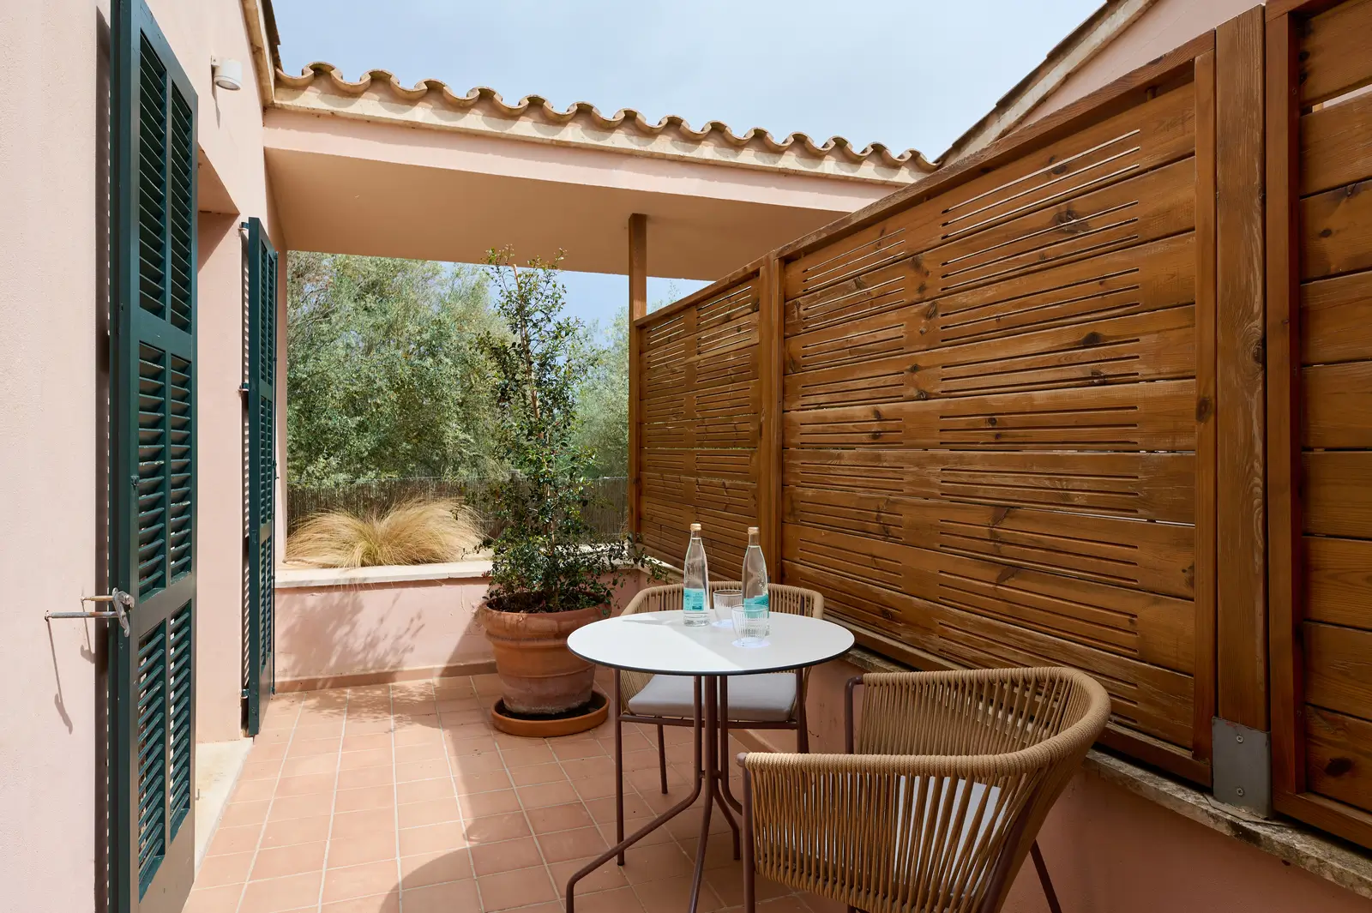
Zoëtry Mallorca offers a total of 104 rooms, distributed between the Manor House and other buildings across the property, set among our Mallorcan gardens and countryside. Each room has its own unique charm and is designed to combine comfortable, classic décor with modern sophistication.
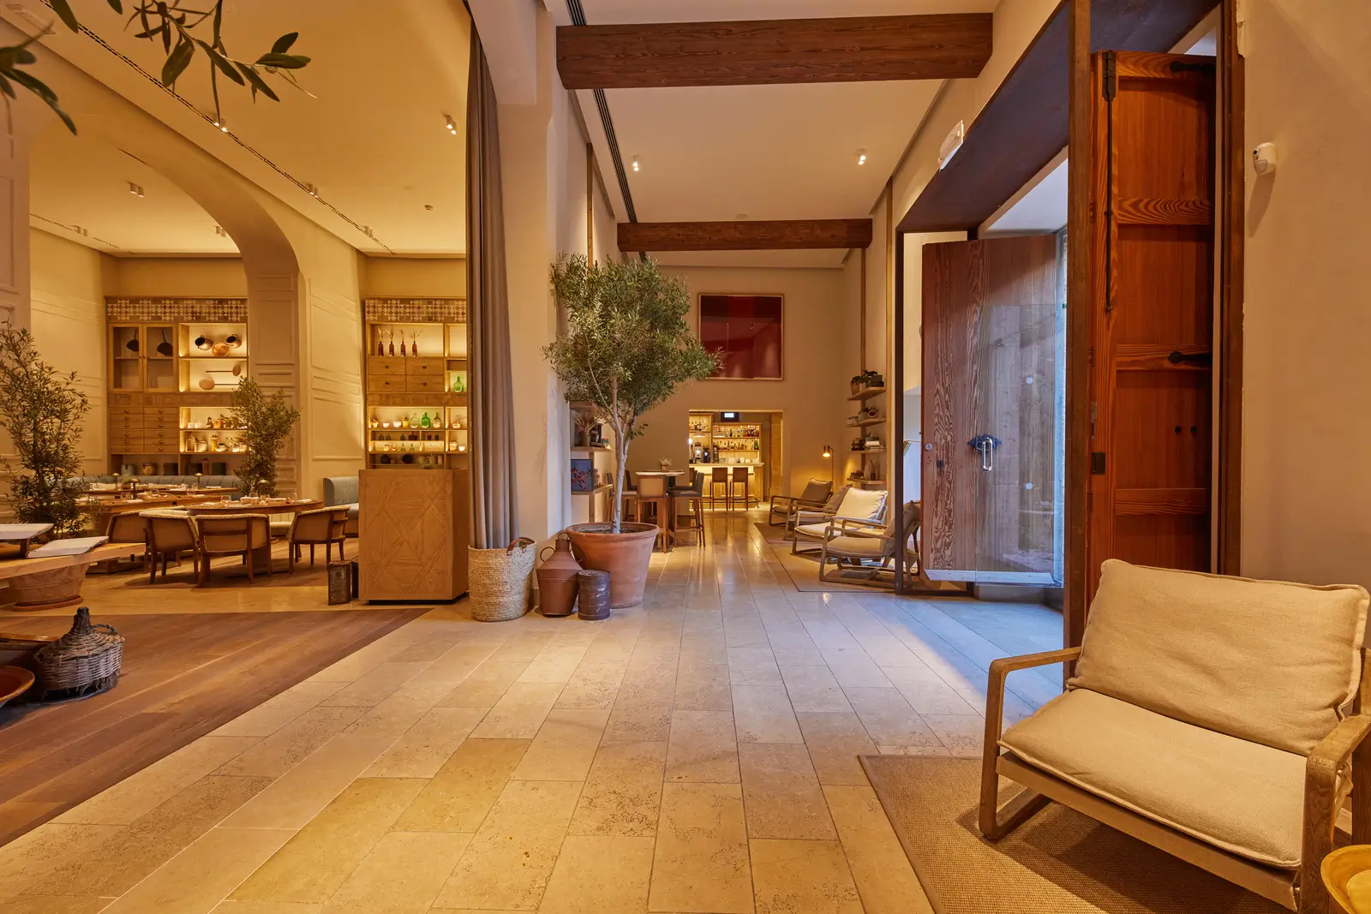
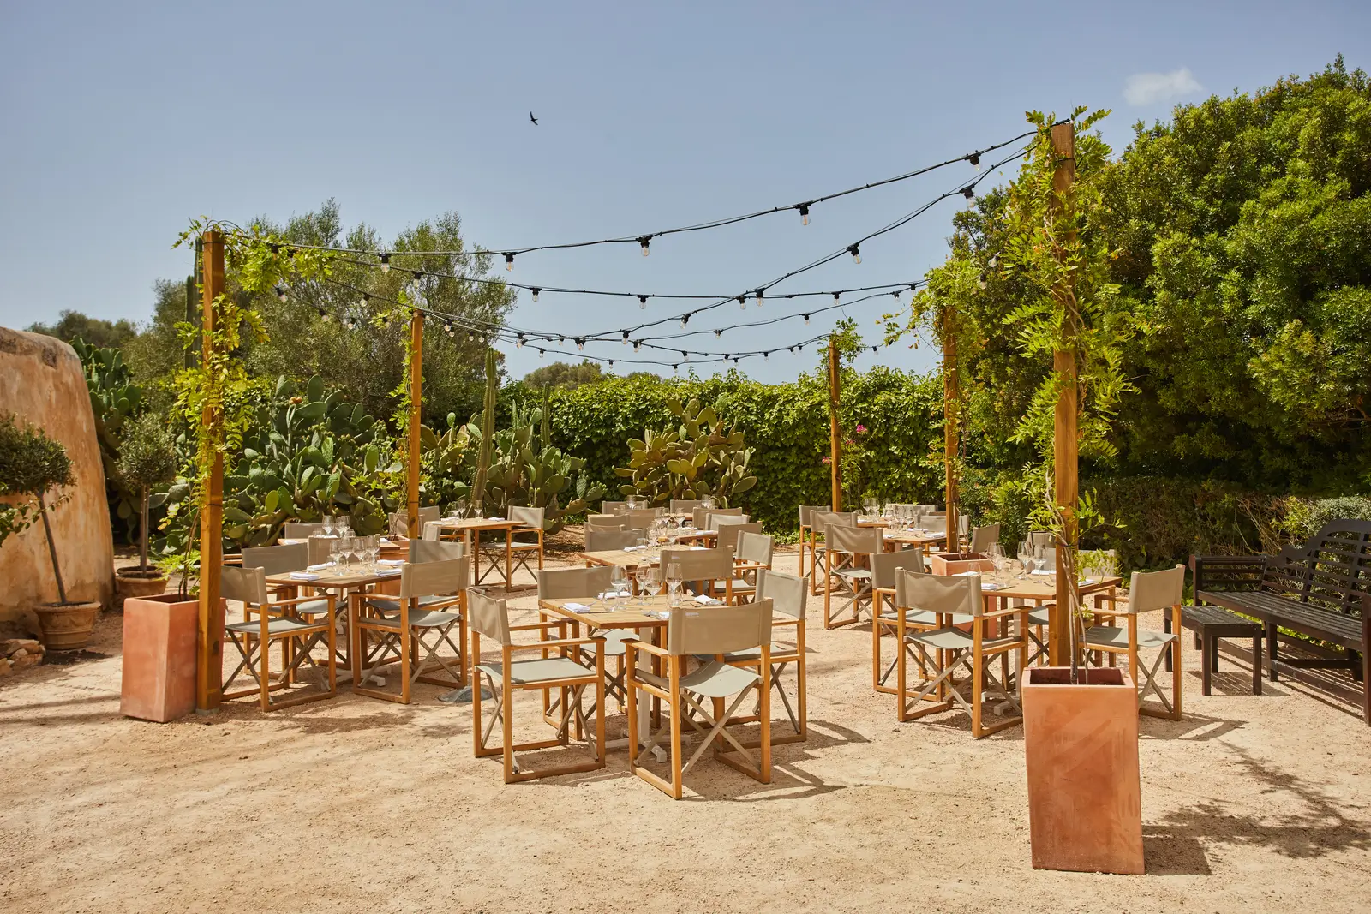
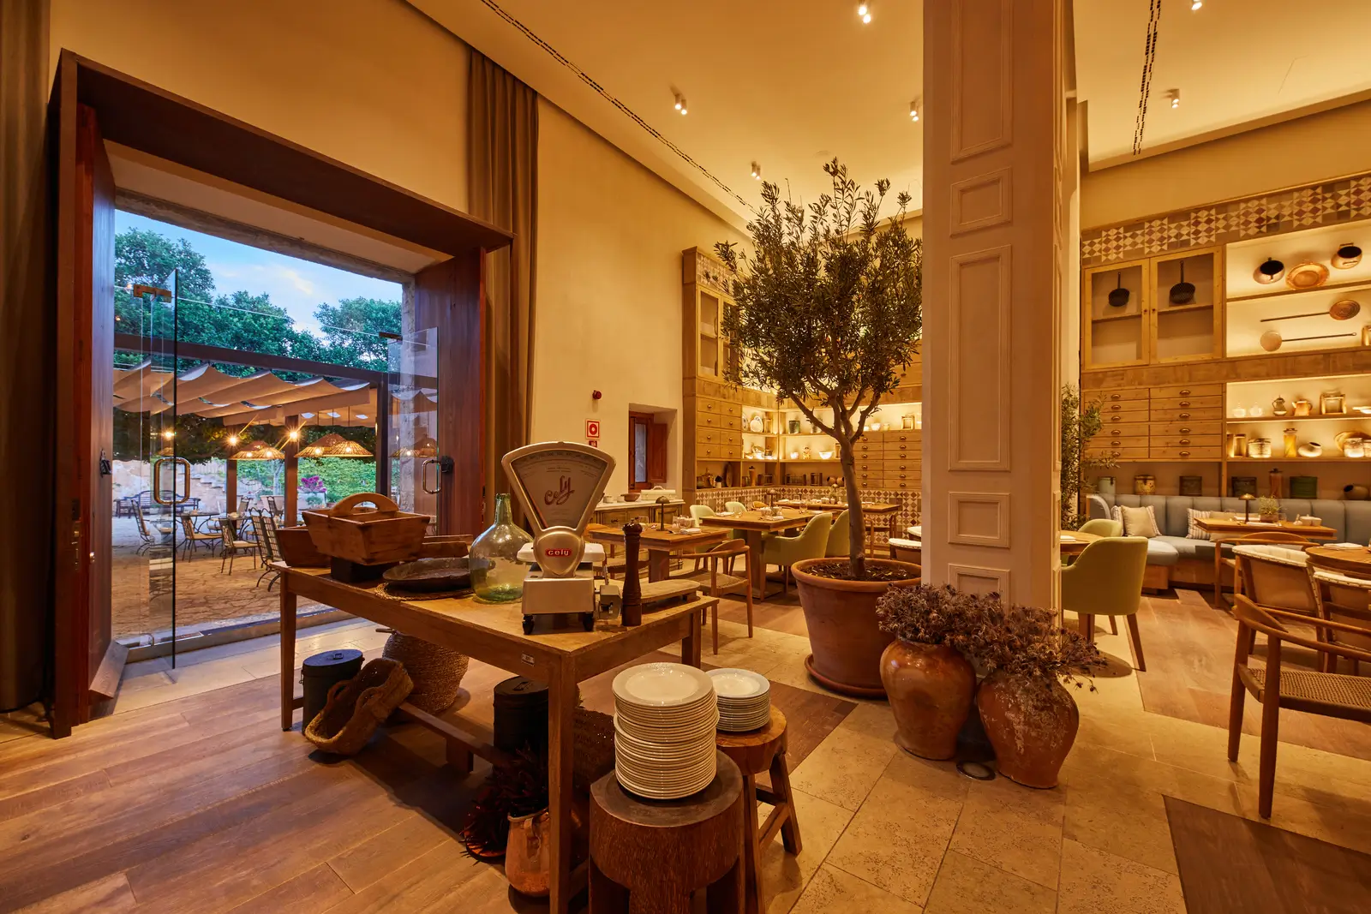
The hotel offers a variety of culinary experiences, with a strong focus on our delicious and healthy local Mediterranean cuisine. A selection of organic foods and beverages is carefully chosen to meet all dietary needs, including gluten-free, vegetarian, and vegan options, while locally grown ingredients are incorporated into every dish.
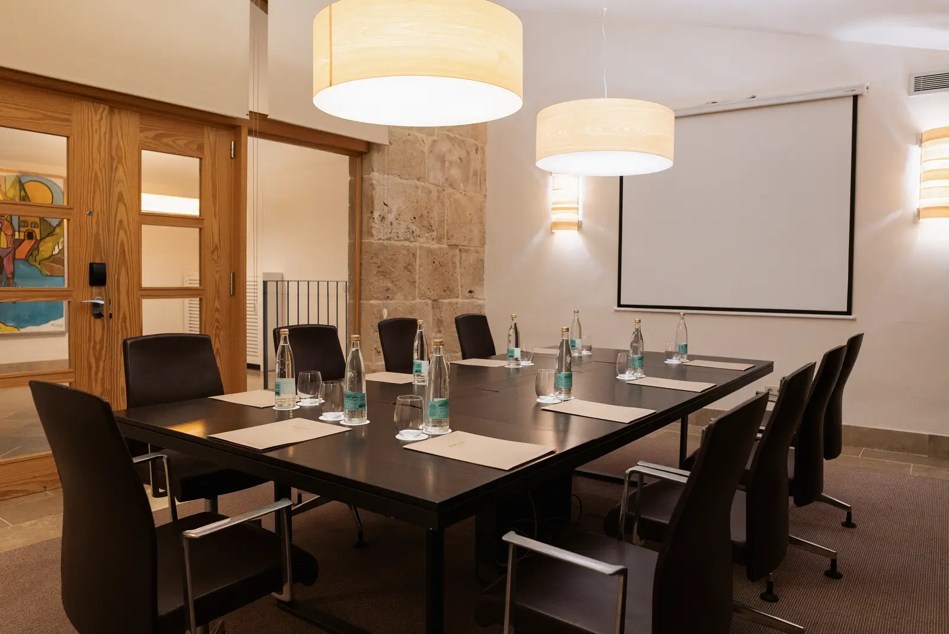
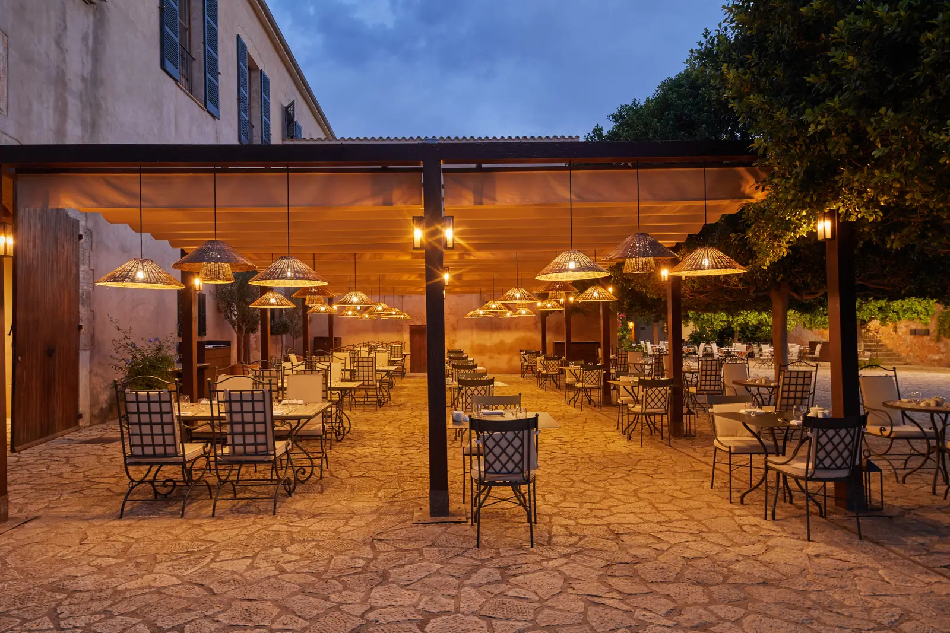
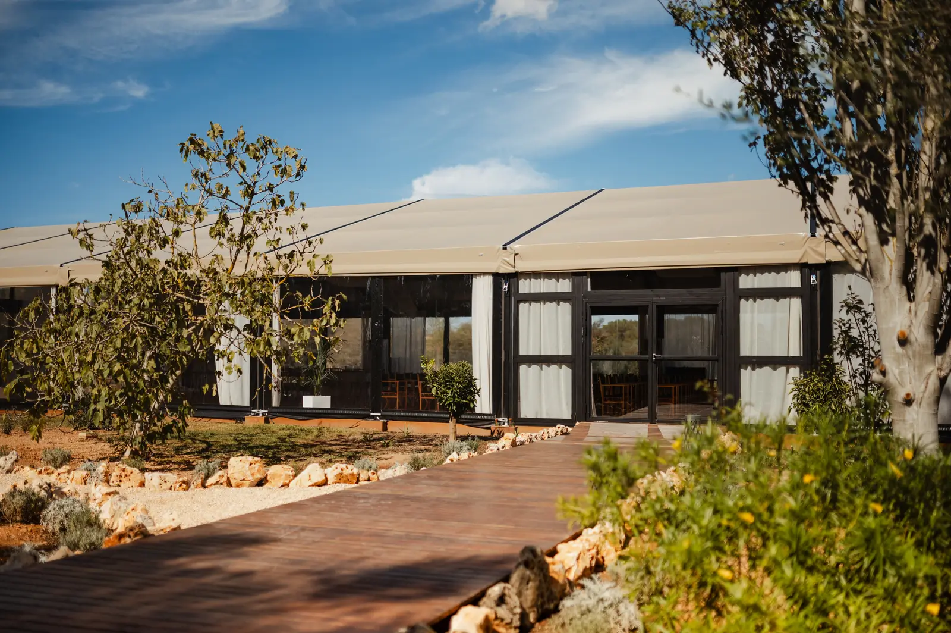
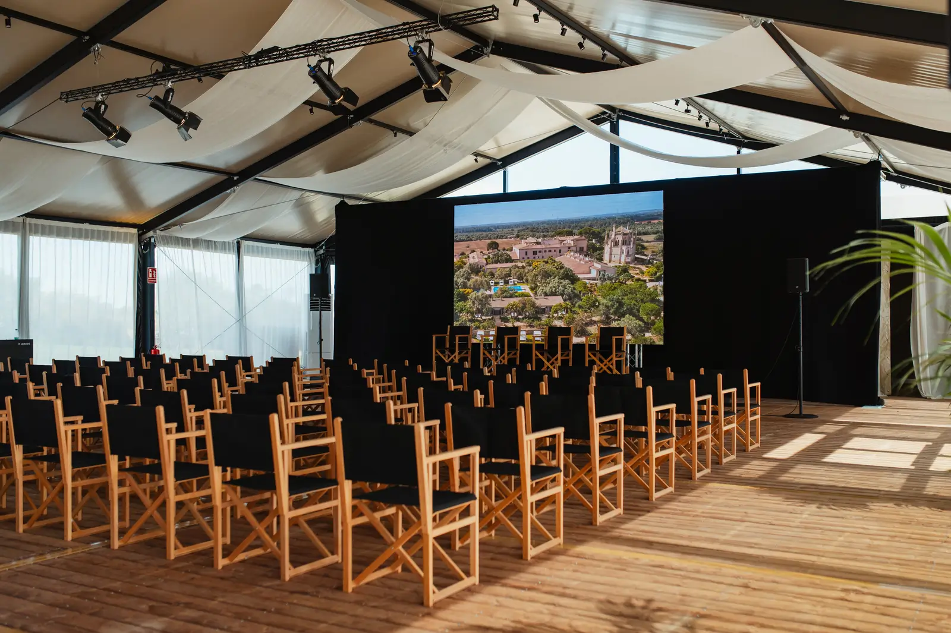
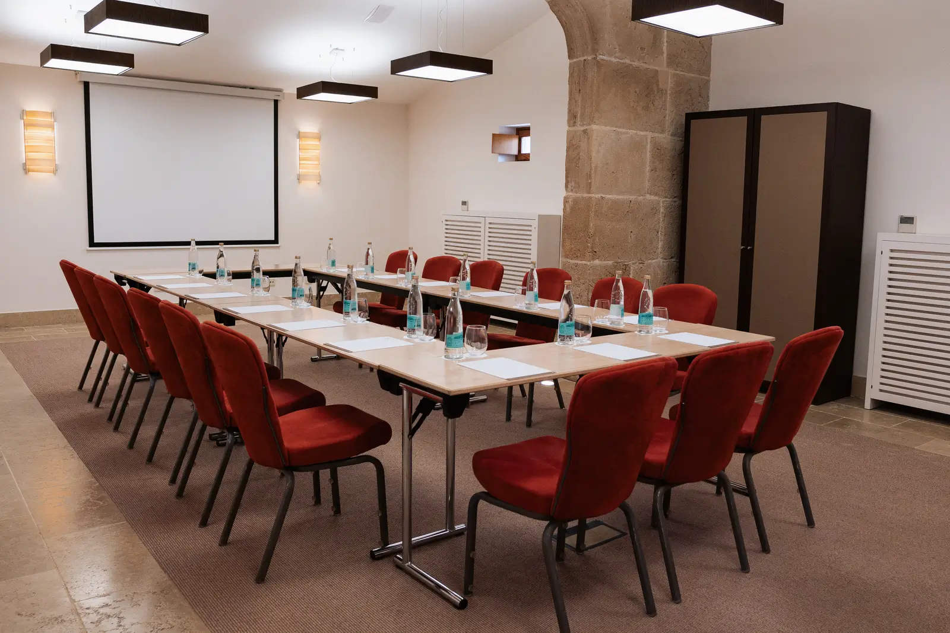
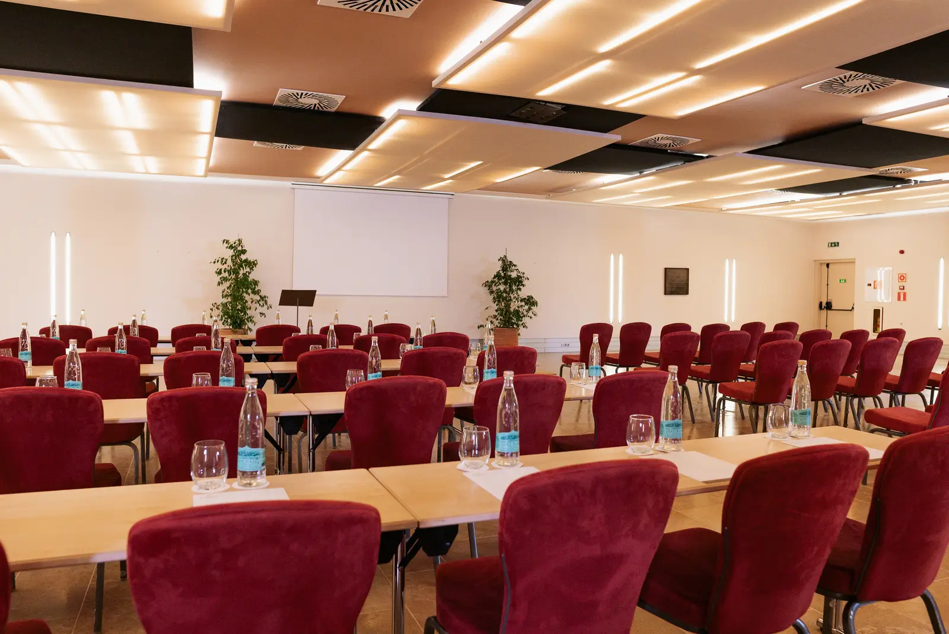
Zoëtry Mallorca offers the perfect space for every need, along with an expert team to assist our guests throughout the entire planning process for any event. The hotel features meeting rooms with capacity for up to 200 guests, ranging from the typically Mallorcan “Ses Bóvedes,” with its vaulted ceiling and banquet space for up to 120 guests, to the spectacular “Gaspar de Villalonga” hall, where lunches or dinners for up to 200 guests can be hosted. “Patio es Mercat,” the gardens surrounding “El Molino,” and the area beside our 19th-century chapel, “La Gran Cristiana,” are ideal settings for outdoor events. In addition, the hotel features a permanent 450-square-metre marquee, ideal for meetings, gala dinners, or as a versatile space to accommodate all types of events and requirements.
Our on-site conference centre can accommodate more than 250 people and has been specifically designed to host a wide range of customised events, including automobile launches, corporate retreats, team-building activities, and more.
LOCATION AND CONTACT
Rooms – Zoëtry Mallorca
Ses Bovedes
Height: 3,4m / Area: 215m2
CLASSROOM
-
THEATER
150
IMPERIAL
-
RECEPTION
180
BANQUET
120
"U" SHAPE
-
CABARET
72
Mora i Ferrer Boardroom
Height: 2,6m / Area: 26m2
CLASSROOM
-
THEATER
-
IMPERIAL
12
RECEPTION
-
BANQUET
-
"U" SHAPE
12
CABARET
-
Mora i Ferrer I
Height: 3,6m / Area: 28m2
CLASSROOM
15
THEATER
25
IMPERIAL
12
RECEPTION
20
BANQUET
10
"U" SHAPE
12
CABARET
8
Mora i Ferrer II
Height: 3,6m / Area: 28m2
CLASSROOM
15
THEATER
25
IMPERIAL
12
RECEPTION
20
BANQUET
10
"U" SHAPE
12
CABARET
8
Mora i Ferrer III
Height: 3,6m / Area: 28m2
CLASSROOM
15
THEATER
25
IMPERIAL
12
RECEPTION
20
BANQUET
10
"U" SHAPE
12
CABARET
8
Mora i Ferrer IV
Height: 3,6m / Area: 52m2
CLASSROOM
20
THEATER
30
IMPERIAL
20
RECEPTION
30
BANQUET
20
"U" SHAPE
20
CABARET
16
Mora i Ferrer V
Height: 3,7m / Area: 105m2
CLASSROOM
30
THEATER
40
IMPERIAL
30
RECEPTION
40
BANQUET
30
"U" SHAPE
30
CABARET
30
Gaspar de Villalonga
Height: 3m / Area: 365m2
CLASSROOM
180
THEATER
240
IMPERIAL
40
RECEPTION
300
BANQUET
200
"U" SHAPE
60
CABARET
180
Sa Torre BoardRoom
Height: 2,6m / Area: 26m2
CLASSROOM
-
THEATER
-
IMPERIAL
12
RECEPTION
-
BANQUET
-
"U" SHAPE
10
CABARET
-
Sa Torre I
Height: 2,6m / Area: 43m2
CLASSROOM
-
THEATER
-
IMPERIAL
15
RECEPTION
-
BANQUET
-
"U" SHAPE
15
CABARET
-
Sa Torre II
Height: 2,6m / Area: 43m2
CLASSROOM
20
THEATER
30
IMPERIAL
15
RECEPTION
30
BANQUET
20
"U" SHAPE
15
CABARET
16
Sa Torre III
Height: 2,6m / Area: 43m2
CLASSROOM
15
THEATER
25
IMPERIAL
15
RECEPTION
20
BANQUET
10
"U" SHAPE
12
CABARET
8
Sa Torre IV
Height: 2,6m / Area: 43m2
CLASSROOM
20
THEATER
30
IMPERIAL
15
RECEPTION
30
BANQUET
20
"U" SHAPE
15
CABARET
16
Sa Torre V
Height: 2,6m / Area: 43m2
CLASSROOM
15
THEATER
30
IMPERIAL
15
RECEPTION
30
BANQUET
20
"U" SHAPE
15
CABARET
16
Marquee
Area: 450m2 / Wide: 15m / Large: 30m / Height: 4m
CLASSROOM
200
THEATER
350
IMPERIAL
-
RECEPTION
-
BANQUET
-
"U" SHAPE
70
CABARET
-
Chapel
Area: 90m2
CLASSROOM
-
THEATER
90
IMPERIAL
-
RECEPTION
-
BANQUET
-
"U" SHAPE
34
CABARET
-